Texas Stone Suites, Secluded Courtyards, And Evenings Beneath The Hill Country Sky.
The proposed development combines private suites and shared amenities within Prima Vista’s wooded Hill Country setting.
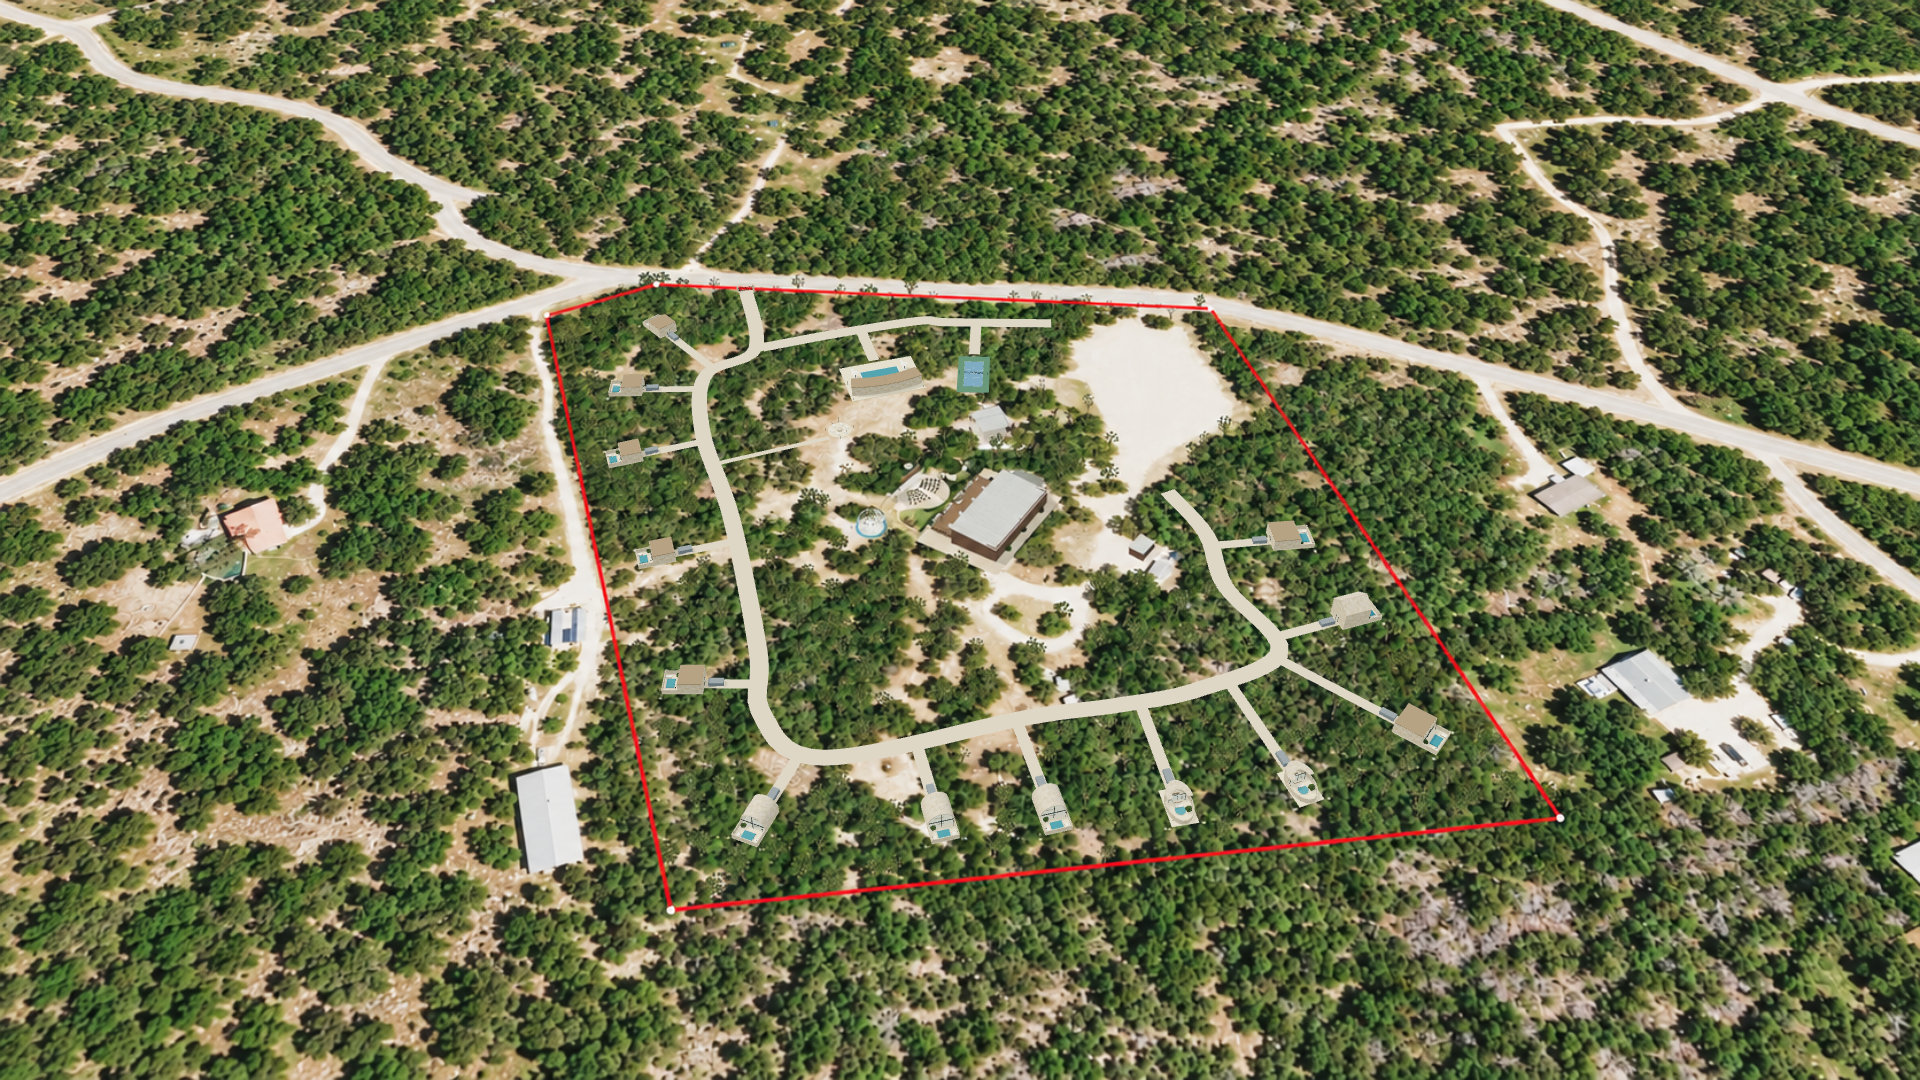
The development comprises 12 suites, with an optional 13th premium suite. Three construction stages are proposed.
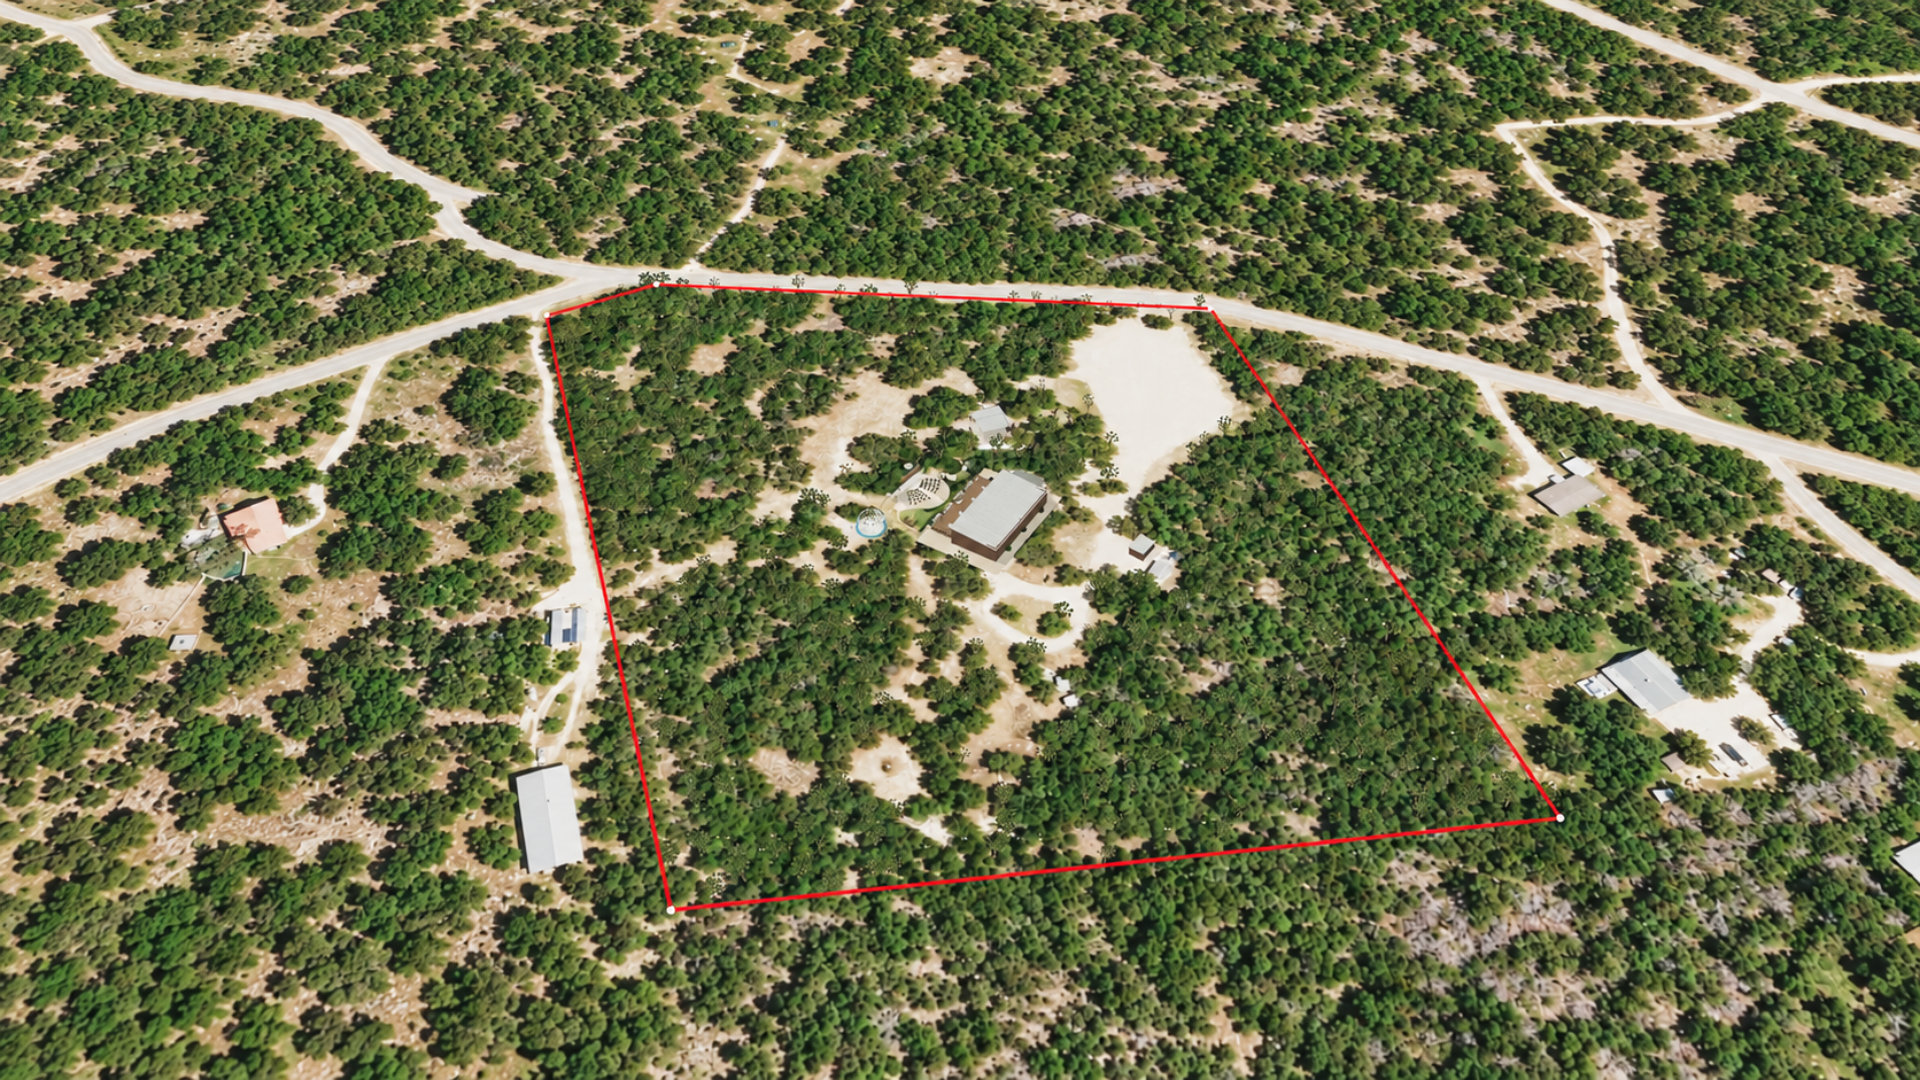
Prima Vista Today
Sky Vista Retreat LLC owns the approximately 11.133-acre Prima Vista property in Wimberley, Texas.The parcel boundary and surrounding landscape are illustrative.
The Vision for Sky Vista Resort
Private suites
Shared amenities
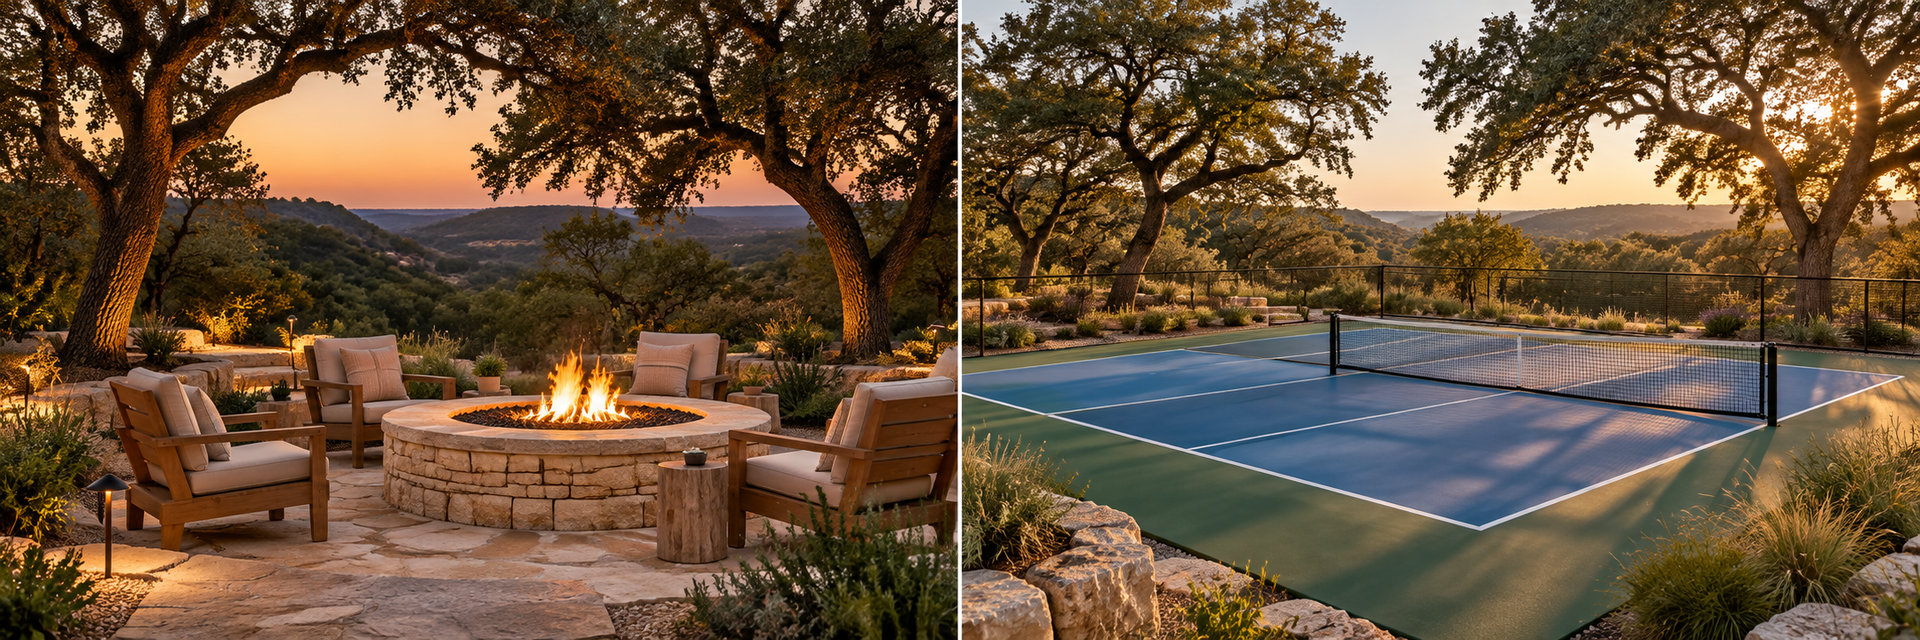
Fireplace gathering area
Pickleball court
Connected roads
This studio arrangement is illustrative; the final suite mix and layout require master planning.
Existing venue facilities
The resort layout must preserve wedding operations, guest access and the character of the existing venue.
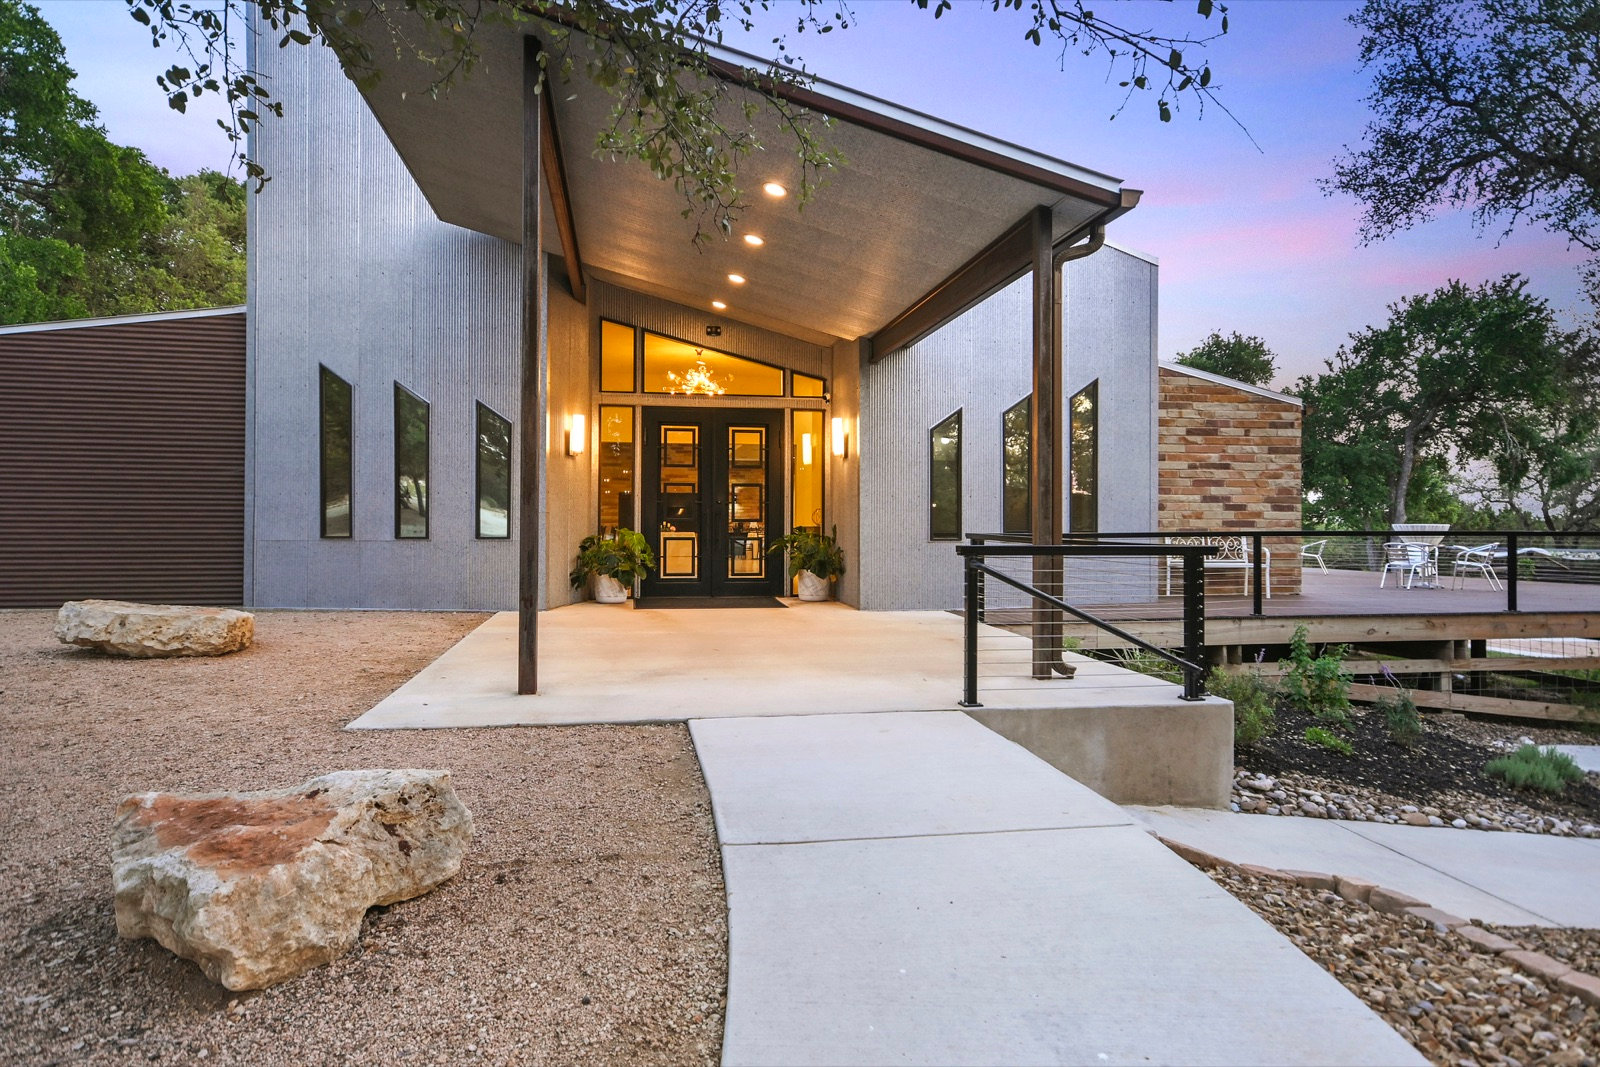
Reception building and deck
The reception building and adjoining deck support indoor and outdoor wedding events.
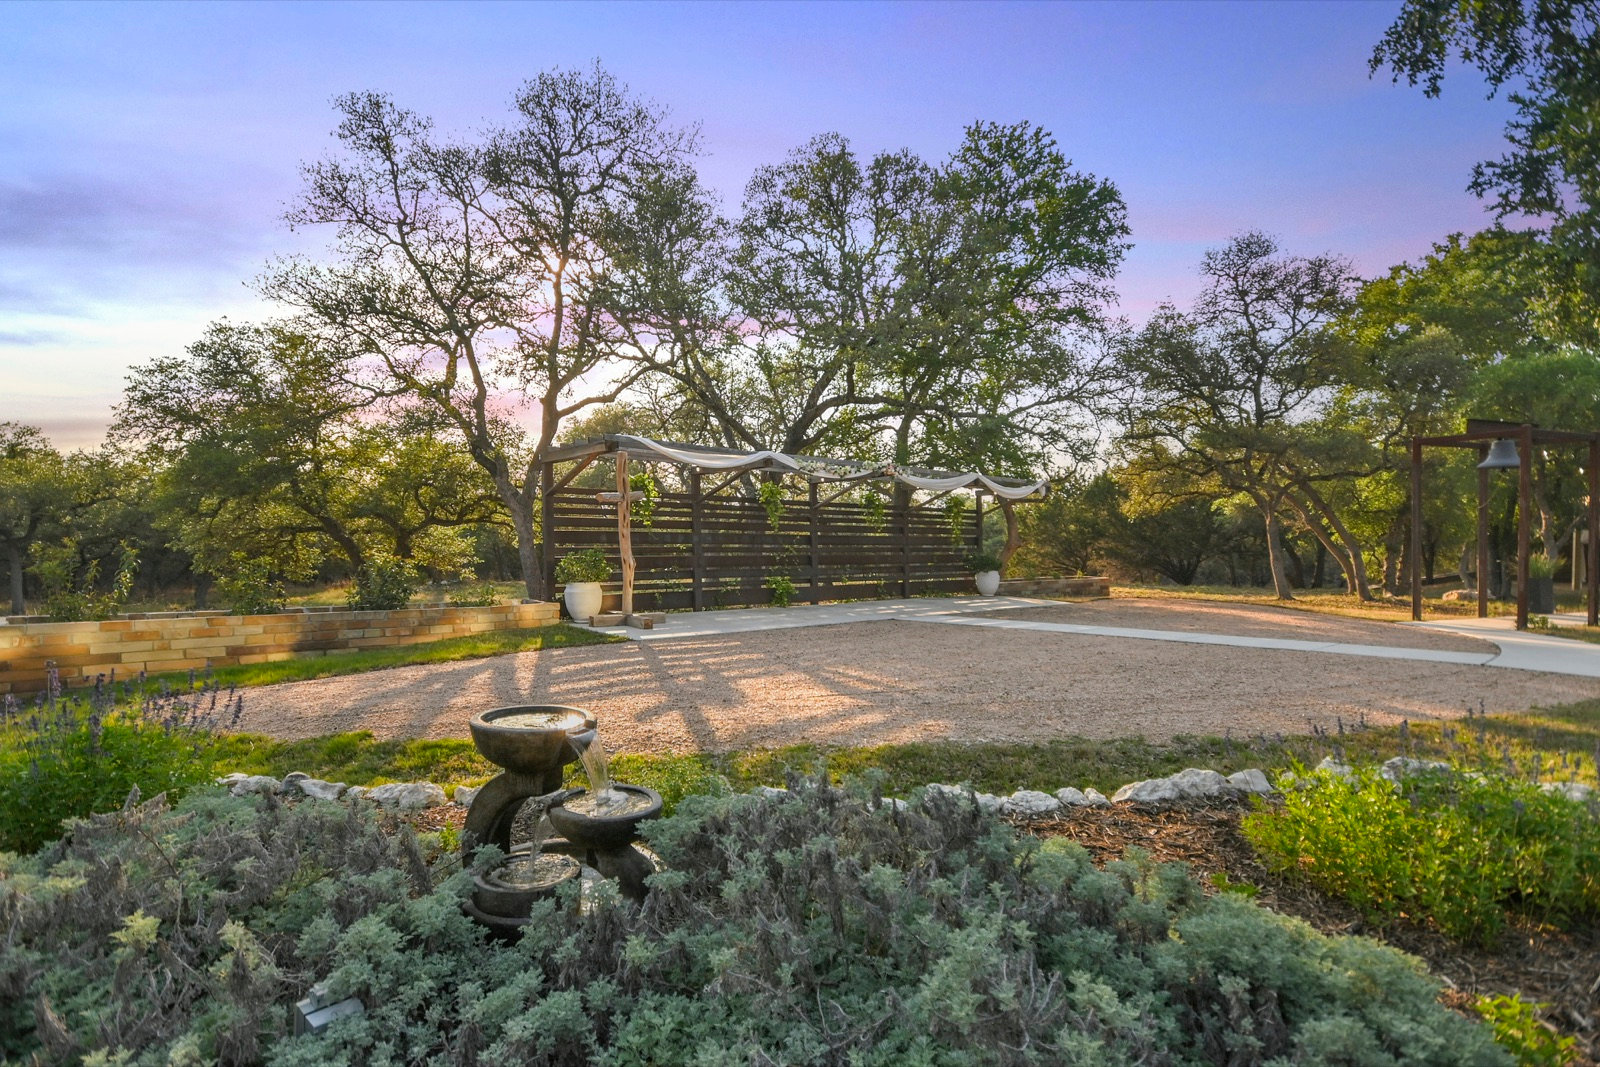
Ceremony area
The outdoor ceremony area is framed by mature trees and landscaped grounds.
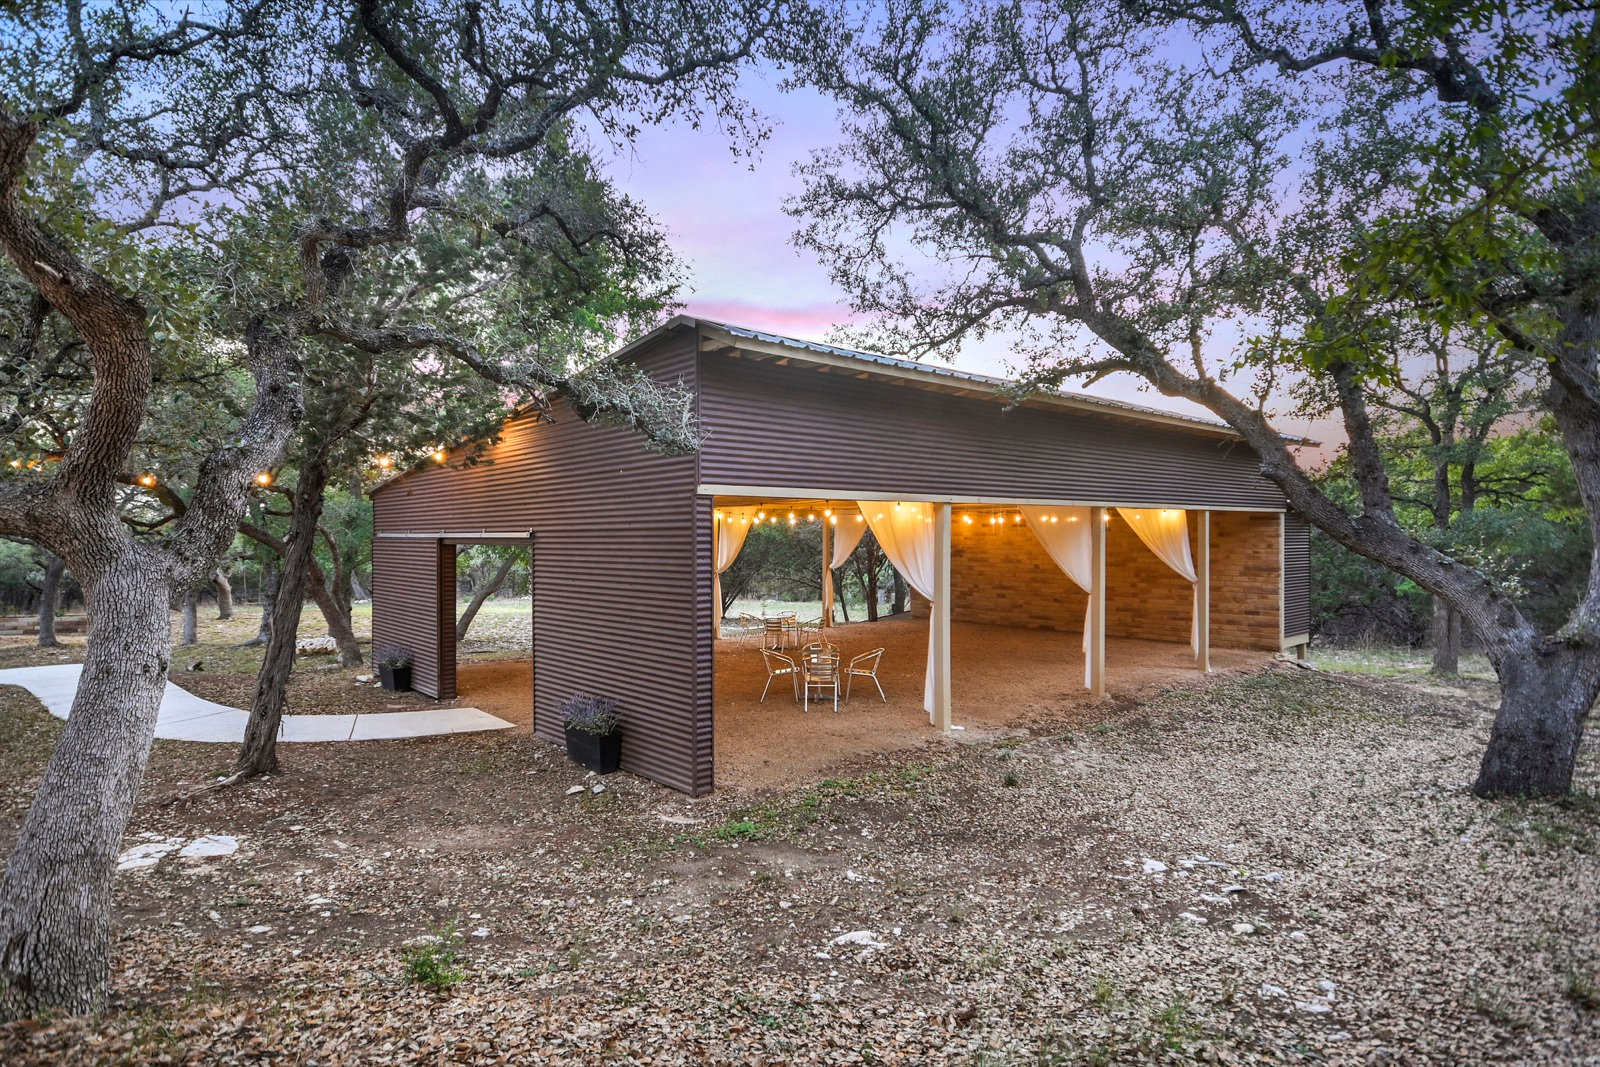
Garden pavilion
The open-air pavilion provides a covered setting for gatherings and event activities.
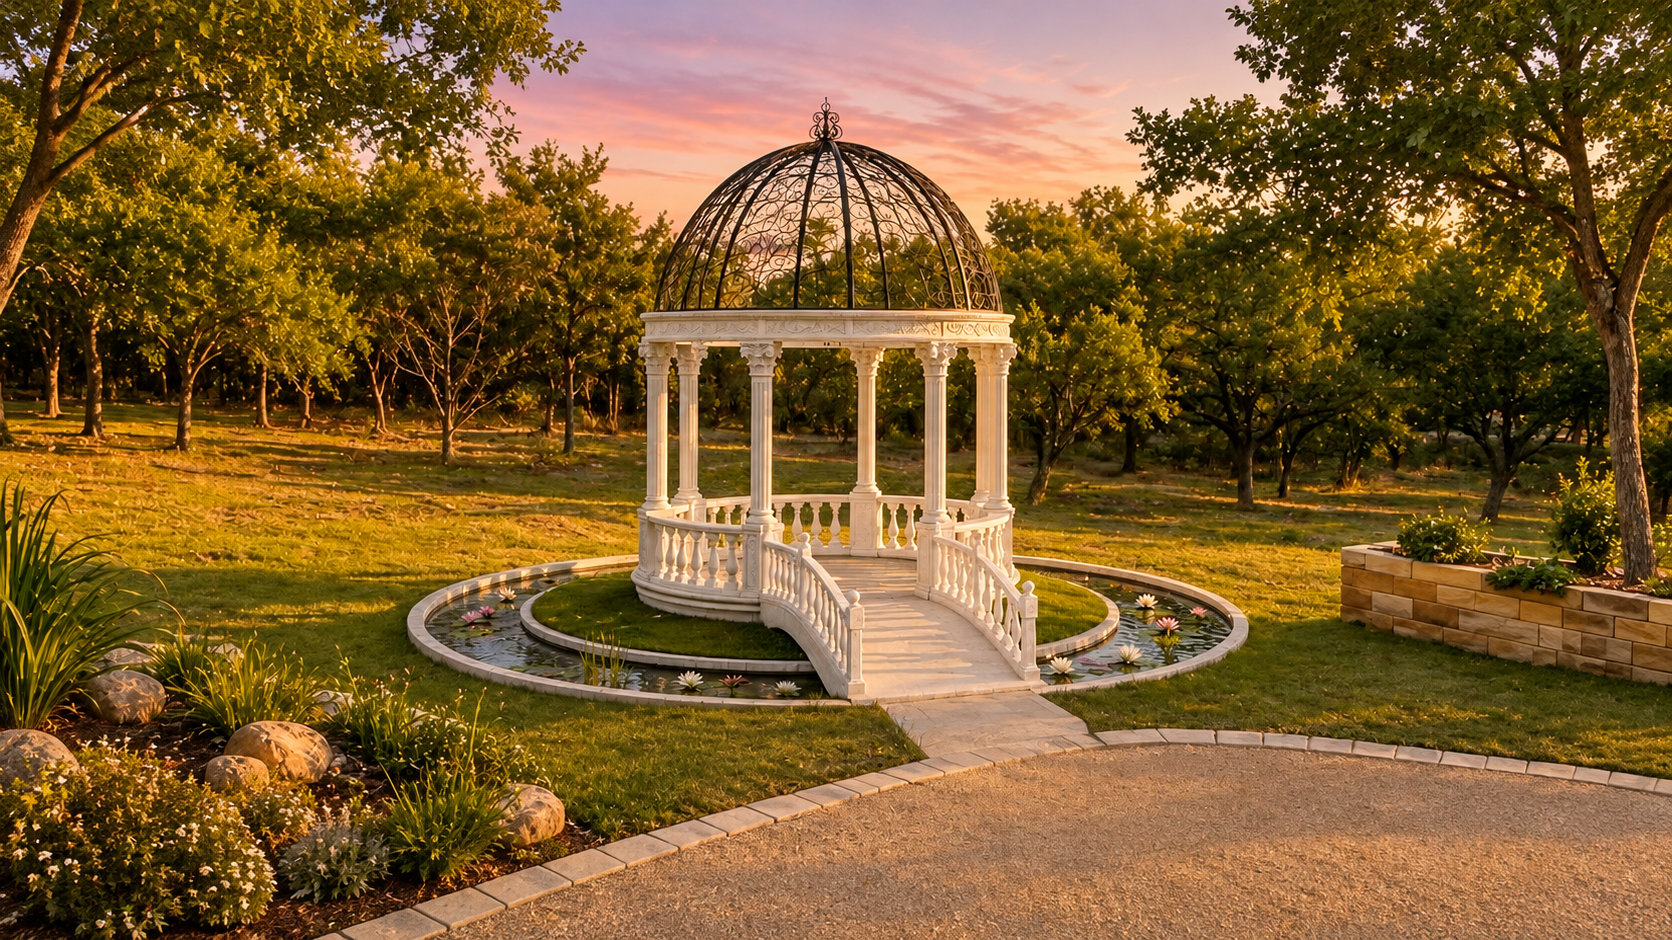
The Dove Dome
The Dove Dome provides an intimate garden setting, surrounded by a circular water feature.
The Proposed Suite Collection
12 suites in 6 distinctive designs offer private outdoor spaces and Hill Country character.
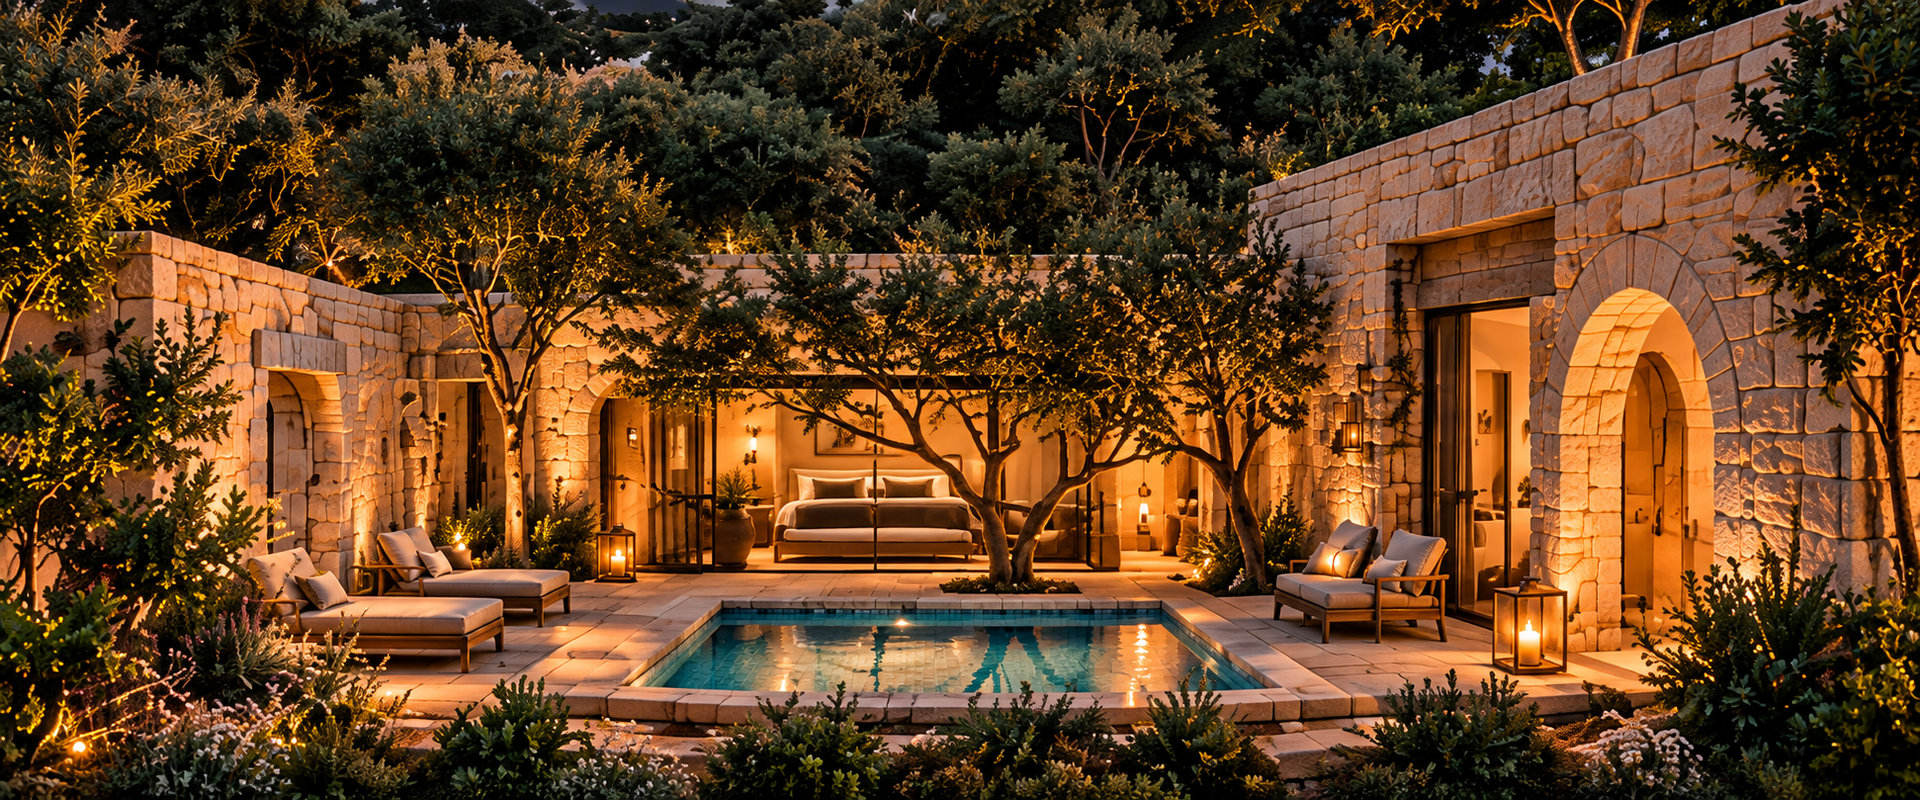
Mission Courtyard – Design 1
5 suites provide the core courtyard experience.
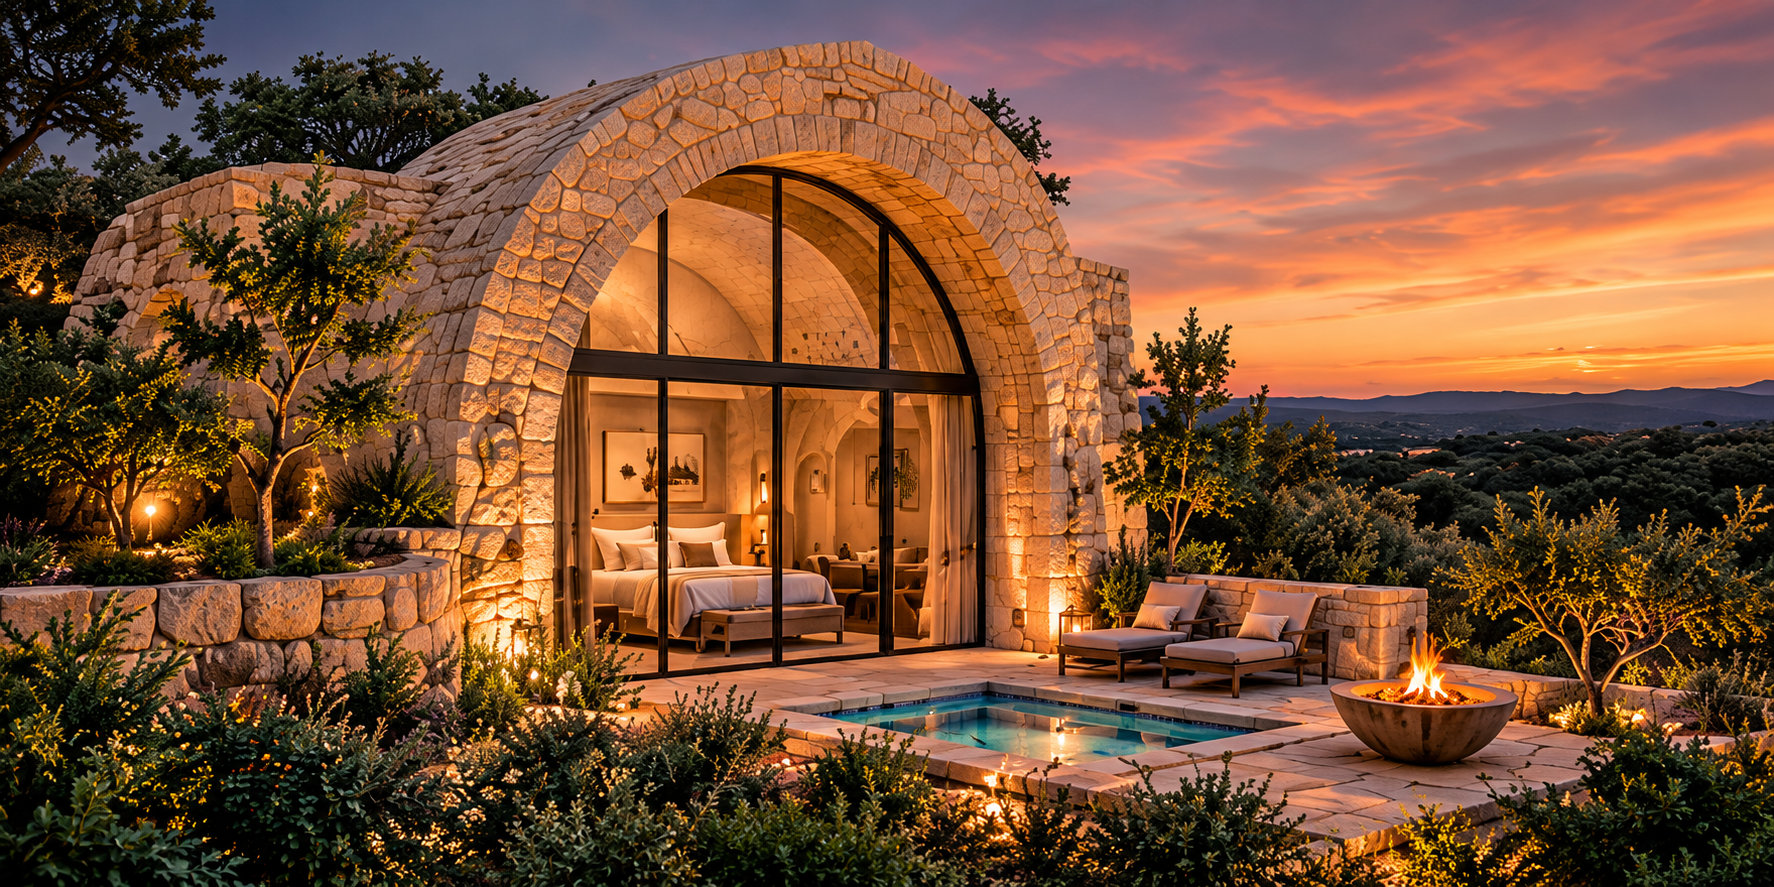
Mission Vault – Design 2
2 suites offer vaulted interiors and private outdoor living.
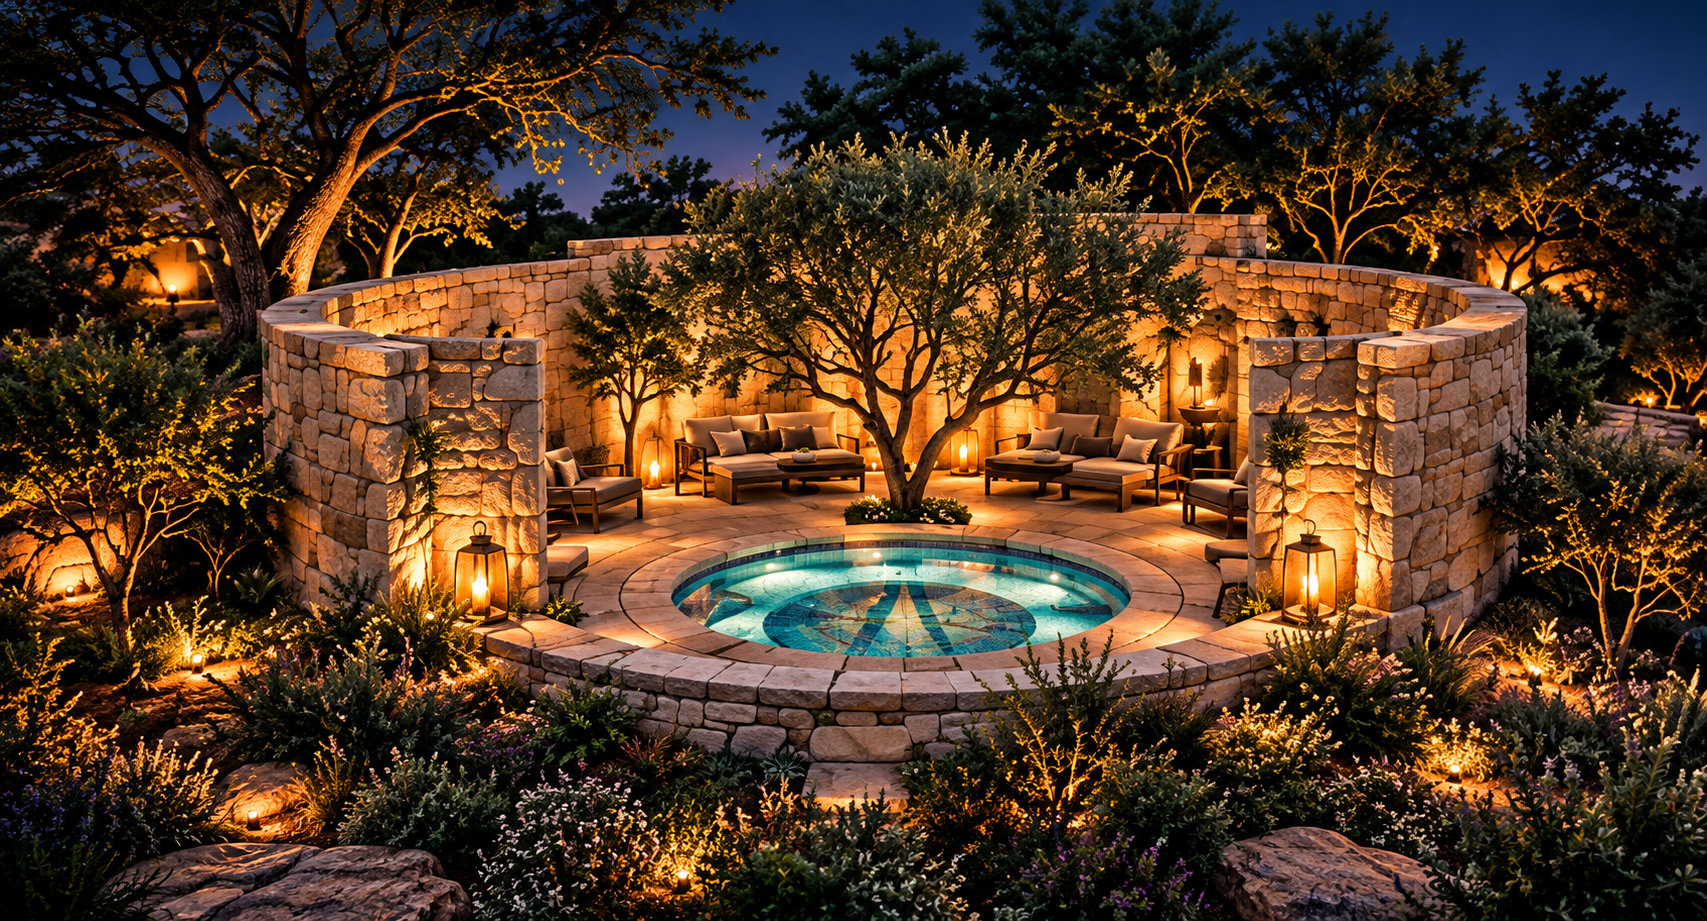
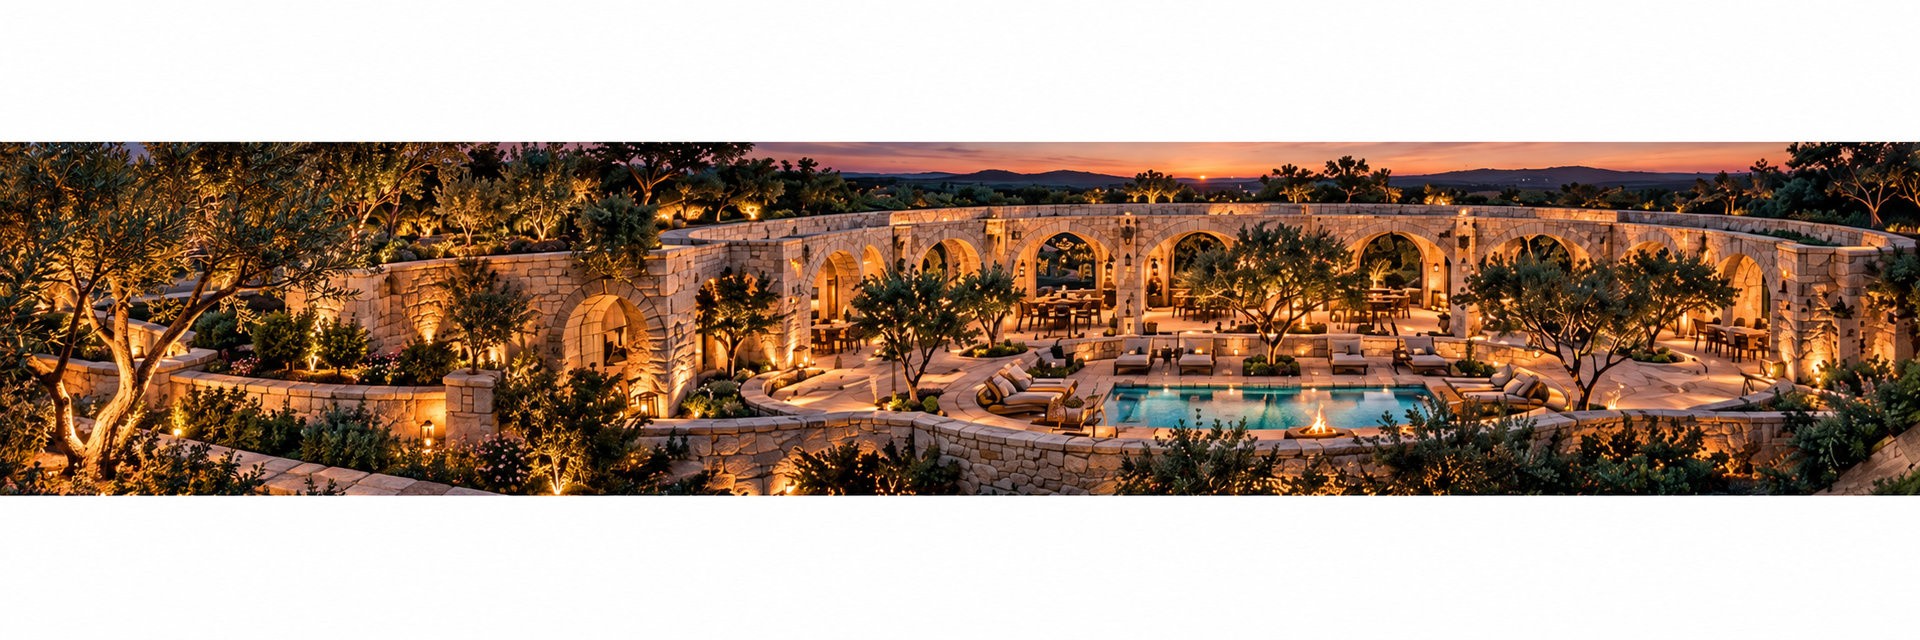
Cistern – Design 3
2 suites offer circular courtyards and private relaxation spaces.
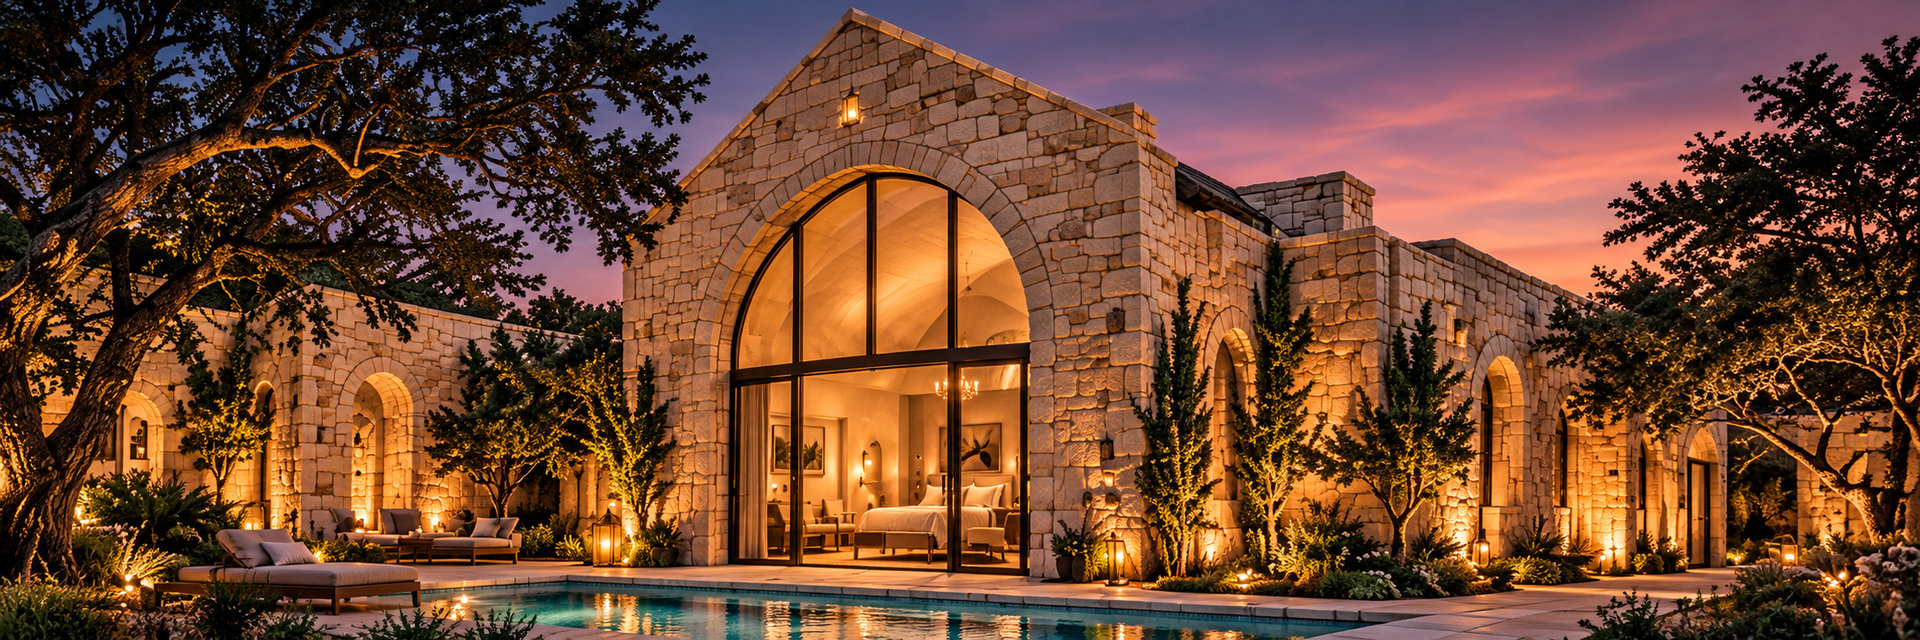
Chapel – Design 4
1 signature suite features a soaring arched opening.
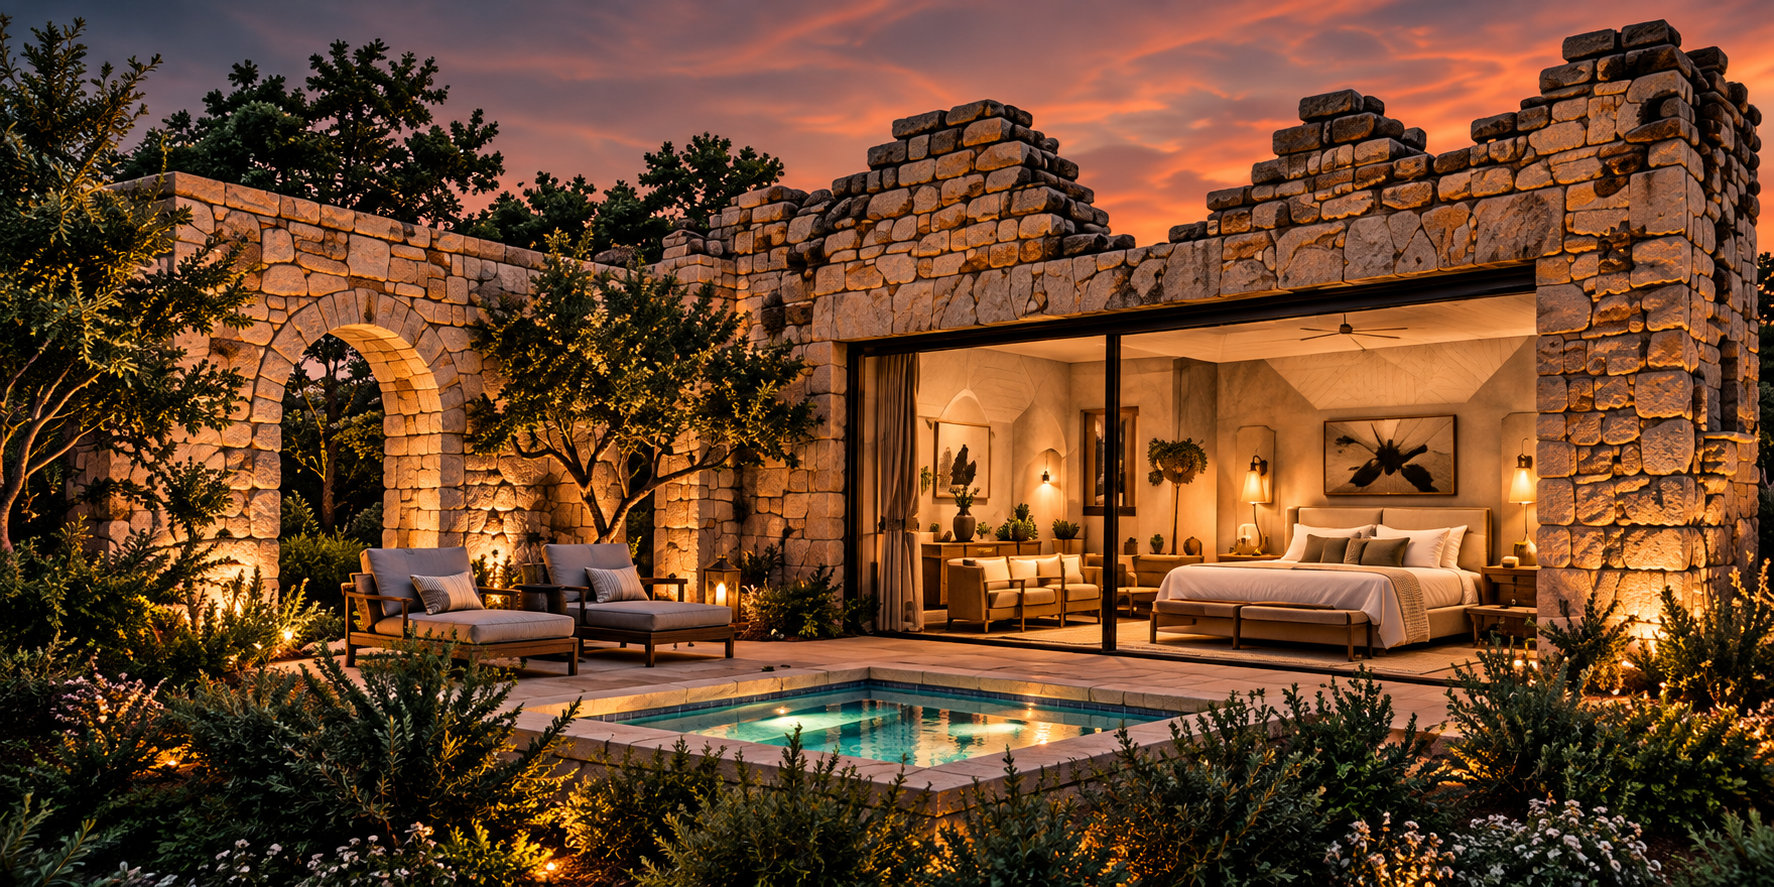
The Ruin – Design 5
1 signature suite offers rustic stone character.
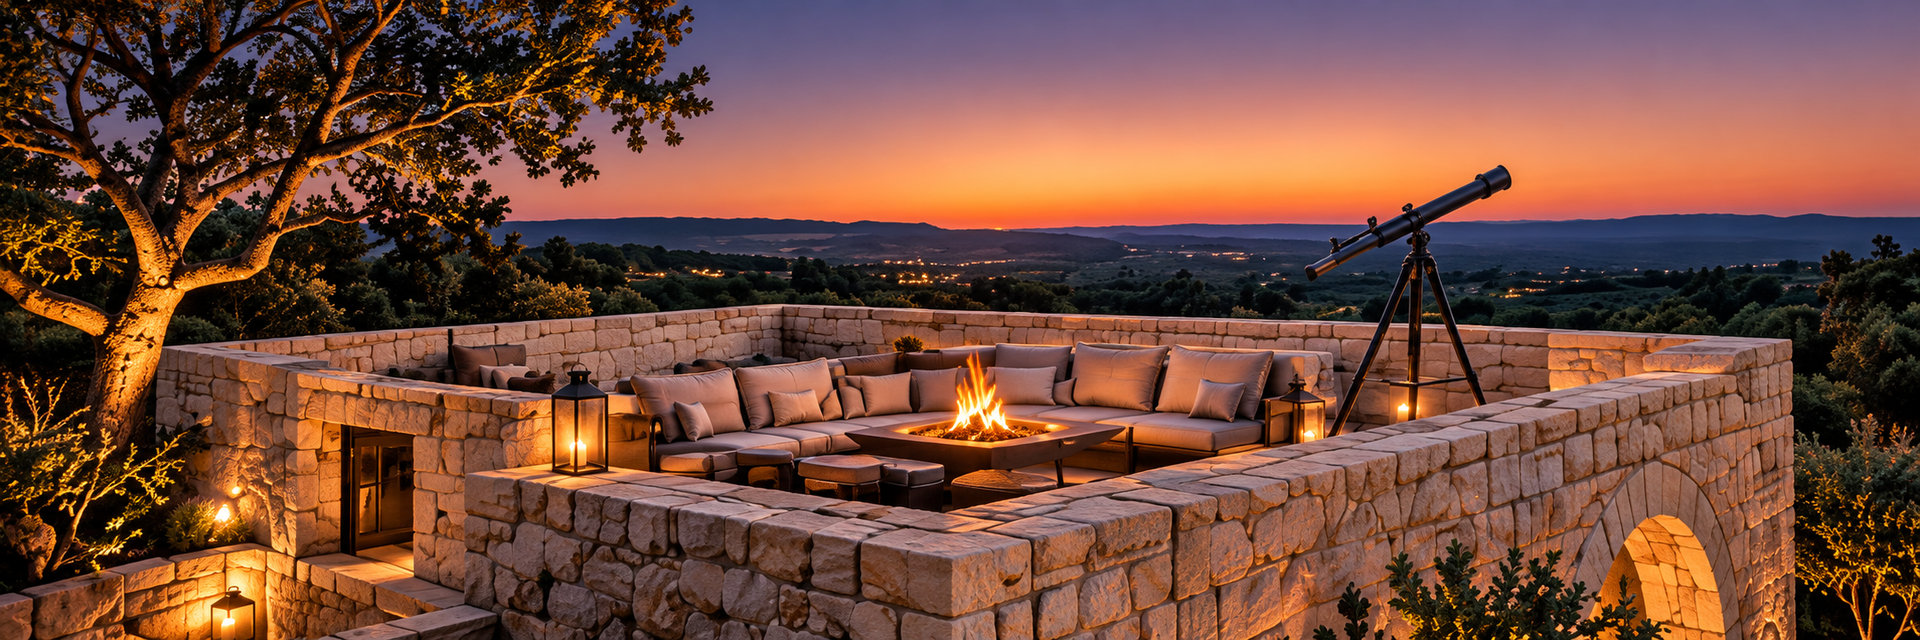
Stargazing Deck – Design 6
1 signature suite offers elevated sky views.
The suite mix can be customized based on site feasibility and financial viability. An optional premium 13th suite will be defined during master planning.
Suite: Mission Courtyard – Design 1
A private courtyard at the heart of the stay.
Stone walls enclose a secluded outdoor living area. The bedroom opens directly toward the courtyard, connecting indoor comfort with a private garden setting.
Suite features
Private walled courtyard|Plunge pool / hot tub*|Outdoor shower*|Indoor / outdoor living|King bedroom|Luxury bath|Climate control
* Private pools, hot tubs and outdoor showers are optional.
Suite: Mission Vault – Design 2
An arched room that opens toward the views.
A vaulted ceiling and expansive glazing give this suite its character. The room opens onto a private view deck, connecting the interior with the surrounding landscape.
Suite features
Dramatic vaulted ceiling|Expansive glass opening|View deck with hot tub*|Outdoor lounge + fire pit|King bedroom|Luxury bath|Climate control
* Private pools, hot tubs and outdoor showers are optional.
Suite: Cistern – Design 3
A circular courtyard open to the sky.
The circular stone form encloses a private courtyard open to the sky. Its sheltered outdoor space creates an intimate setting for relaxation.
Suite features
Iconic circular design|Open sky courtyard|Central plunge pool / hot tub*|Outdoor lounge + fire pit|King bedroom|Luxury bath|Climate control
* Private pools, hot tubs and outdoor showers are optional.
Suite: Chapel – Design 4
A signature suite with a soaring arched opening.
A tall ceiling and dramatic arched glazing define this design. The bedroom and living space connect to a secluded private courtyard.
* Private pools, hot tubs and outdoor showers are optional.
Suite: The Ruin – Design 5
Weathered stone with comfortable, open living.
The design takes its character from a restored stone-ruin aesthetic. Weathered stone walls frame open living spaces that extend into a private courtyard.
Suite features
Restored stone ruins aesthetic|Private courtyard + plunge pool*|Indoor / outdoor living|Fire feature|King bedroom|Luxury bath|Climate control
* Private pools, hot tubs and outdoor showers are optional.
Suite: Stargazing Deck – Design 6
A place to spend the evening beneath the sky.
The two-level design pairs a private entry courtyard with an elevated stargazing deck. The outdoor spaces connect guests with the landscape by day and the open sky after sunset.
Suite features
Private entry courtyard|Elevated stargazing deck|Fire pit and lounge|Indoor / outdoor living|Plunge pool / hot tub*|King bedroom|Luxury bath|Climate control
* Private pools, hot tubs and outdoor showers are optional.
Clubhouse: The Courtyard Coliseum
The resort’s gathering place, with reception and a private office.
Guest spaces
Covered dining and lounge areas will open onto a shared courtyard for relaxation and small gatherings. Shared restrooms will serve guests using the common facilities.
Reception and operations
A clearly identified reception entrance and short-term arrival parking will support check-in. A private, lockable office, storage and service access will be separated from social activity.
Clubhouse size will be established through design and cost review.
Clubhouse planning treats enclosed, covered and courtyard spaces as separate areas. Pool, bar, kitchen and wellness facilities remain options to explore as the clubhouse design develops.
Other shared amenities
Places to gather and play will complement the private suite experience.
A shared fireside gathering area
A stone fireplace or firepit with comfortable seating will offer a place for conversation and relaxed evenings outdoors.
A shared pickleball court
The court will offer active recreation, with its location chosen to protect suite privacy and quieter venue spaces.
Additional options to consider
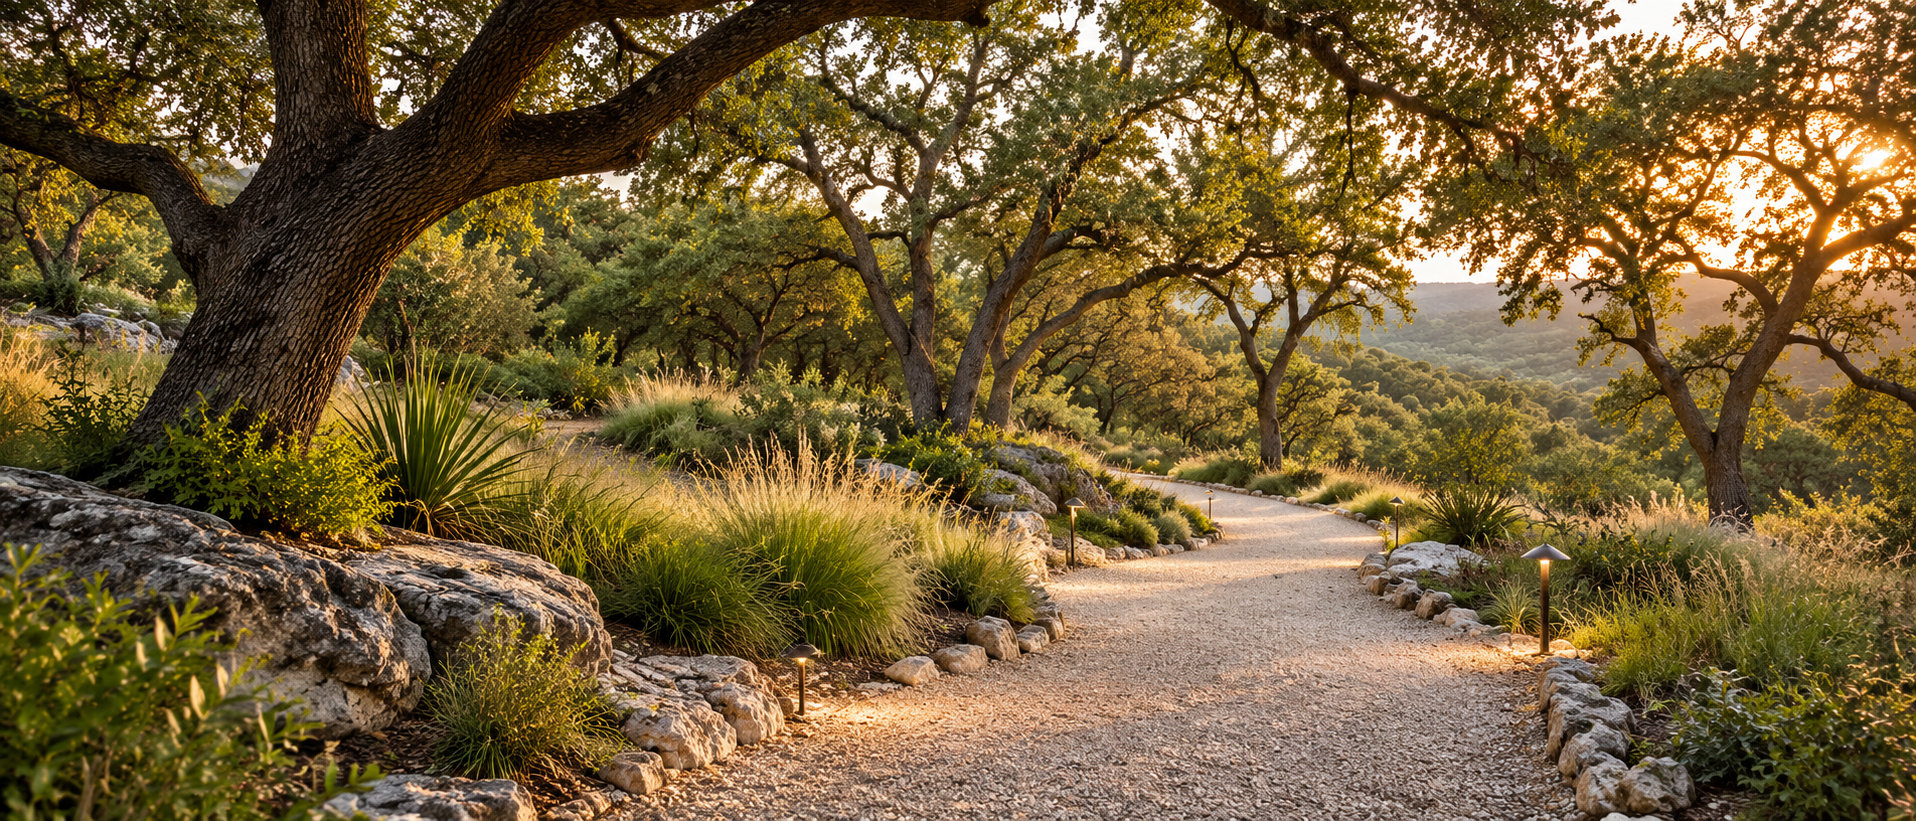
Woodland walking paths
Short routes among retained trees could connect guests with the landscape.
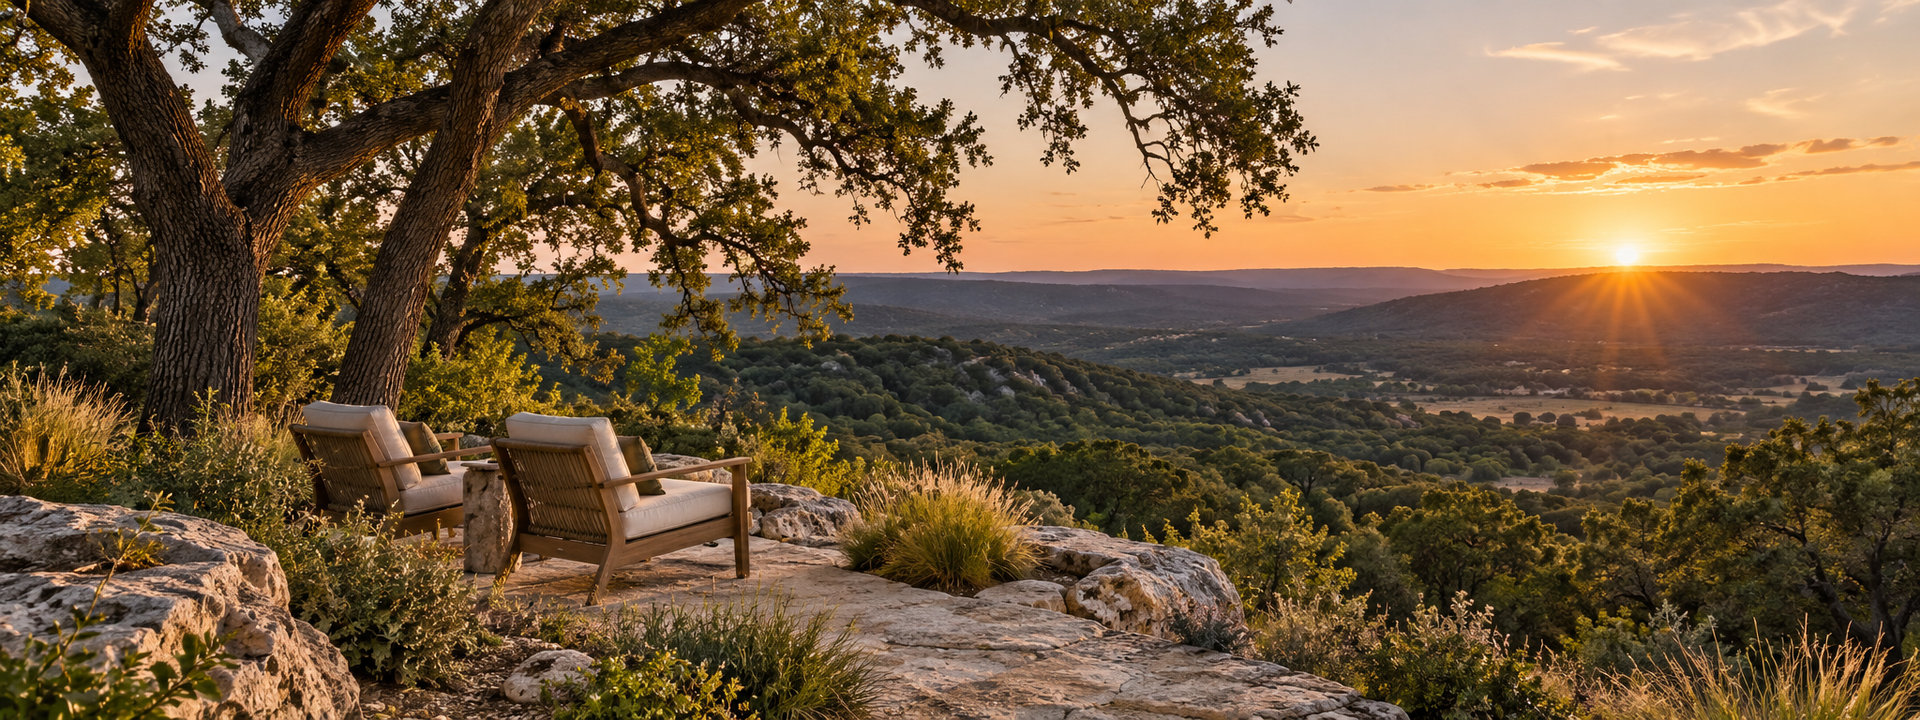
Quiet sunset seating
Peaceful places to pause and enjoy the Hill Country views.
Private and shared water experiences
The right combination should balance privacy, shared recreation and maintenance.
At the suites
Private features could include hot tubs, plunge pools and outdoor showers, alongside each suite’s private bathroom.
At the clubhouse
The shared pool could follow the original concept, be reduced or be omitted. A shared hot tub or spa is another option to explore.
Directions to explore
Private-first
Private tubs or pools could take priority, with a smaller shared pool or none. Individual systems would need servicing access.
A selective mix
Selected suites could have private water alongside a compact shared pool, offering different experiences within the resort.
Shared-first
A clubhouse pool and optional spa could serve suites without private tubs or pools, concentrating the water experience in one place.
All private water features remain optional. Utilities, maintenance and site conditions will inform the private/shared water mix.
Protect the wedding experience
Prima Vista will remain an active wedding venue as the resort takes shape around it.
Preserve ceremony views
The preferred outcome is no visible new development from ceremony areas. Building heights, road alignments, lighting and retained trees help preserve the natural backdrop.
Keep guest routes separate
A dedicated resort entrance and separate circulation are intended to keep resort guests, deliveries and construction traffic clear of wedding arrivals and ceremony spaces.
Protect event-day quiet
Construction hours and deliveries would work around booked events, with noise and dust controlled. The operating layout would also limit disruption from resort activity after opening.
Supporting access
Planning considerations
Entrances and connections
The proposed resort gate and route connect toward existing parking, with wedding access maintained throughout construction.
Suite and shared access
Each suite has a proposed one-car driveway to its entrance, with access spurs to the clubhouse and court and clear service and emergency routes.
Road design and sequencing
Road planning accounts for turning space, drainage, surfaces and phased access that limit dust and disruption.
Wedding continuity guides the layout and construction sequence.
The aim is minimal visual intrusion, noise and access conflicts, with separation between wedding operations and resort activity wherever possible.
Infrastructure to support the resort
Year-round guest comfort begins with dependable systems and thoughtful site design.
Building on existing infrastructure
Water well
An existing well serves the property. Resort demand will require increased supply through improvements or an additional well.
Septic
Existing septic systems serve the property. Expanded or additional systems will accommodate the resort’s wastewater.
Propane
New propane infrastructure is expected, with storage and distribution serving the resort.
Connections to every suite and the clubhouse
Water•Septic•Electricity•Propane•Internet / Wi-Fi•Climate control
Budget for new resort development
The development budget covers the resort from design through opening.
Planning ceiling
$5M
This ceiling covers new resort development, including contingency.
Suites & shared spaces
The budget includes construction of the suites, clubhouse and outdoor amenities.
Site & infrastructure
It includes site preparation, roads, well and septic capacity, propane and utility connections.
Design & approvals
It covers architectural and site design, investigations and required approvals.
Furnishings & opening
It includes furnishings, commissioning and preparation for guest operations.
The property is already owned.
Land acquisition and separately contracted venue improvements are outside this development budget.
Scope, allocations and contingency will be refined as design and site requirements develop.
Opening the resort in phases
The intent is to welcome guests to the first completed suites while the rest of the resort takes shape.
01
Welcome the first guests
Open the first suites with arrival access, utilities and essential guest facilities ready for use.
02
Grow the experience
Add suites and shared amenities while keeping ongoing work separate from occupied areas.
03
Complete the resort
Bring the remaining suites, shared spaces and landscape together as one resort experience.
Each opening delivers a complete guest experience.
Safe access and essential services support every phase, with construction separated from resort guests and wedding operations.
Suite numbers and amenity timing within each phase remain flexible as the site plan develops.
SV
Sky Vista Resort
A distinctive Hill Country stay
Private suites, shared experiences and a natural setting alongside Prima Vista.